Save
Ask
Tour
Hide
Share
$589,920
8 Days On Site

206 Lasata Lane
Belton, TX 76513

For Sale|Single Family Residence|Active
4
Beds
3
Total Baths
3
Full Baths
2,668
SqFt
$221
/SqFt
2020
Built
Subdivision:
High Crest Ph III
County:
Bell
Call Now: 888-953-8387
Is this the listing for you? We can help make it yours.
888-953-8387
206 Lasata Lane206 Lasata Lane206 Lasata Lane206 Lasata Lane
Save
Ask
Tour
Hide
Share

Mortgage Calculator

Monthly Payment (Est.)

Enter an interest rate to see your estimated monthly payment.
Calculator powered by Showcase IDX, a Constellation1 Company. Copyright ©2026 Information is deemed reliable but not guaranteed.

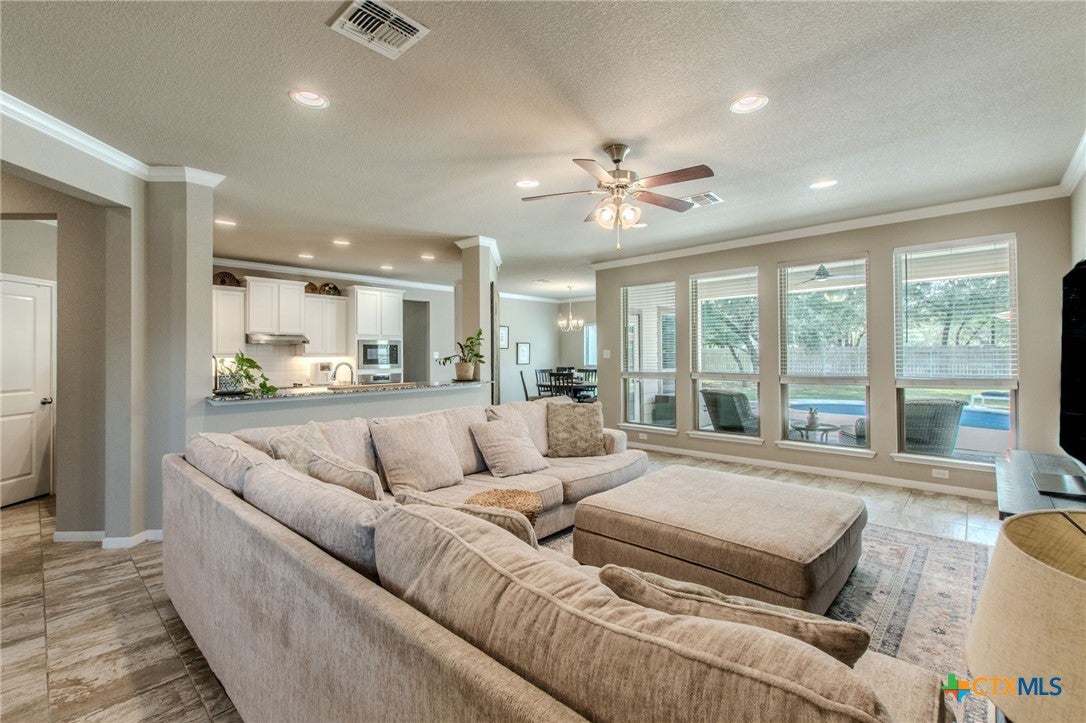
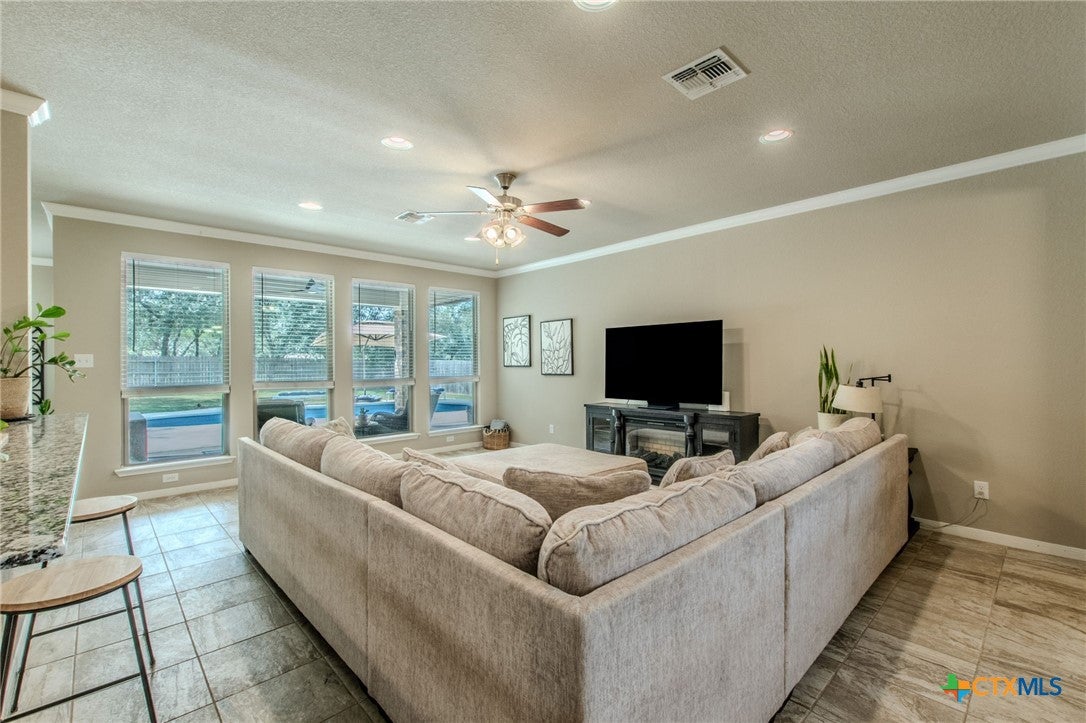
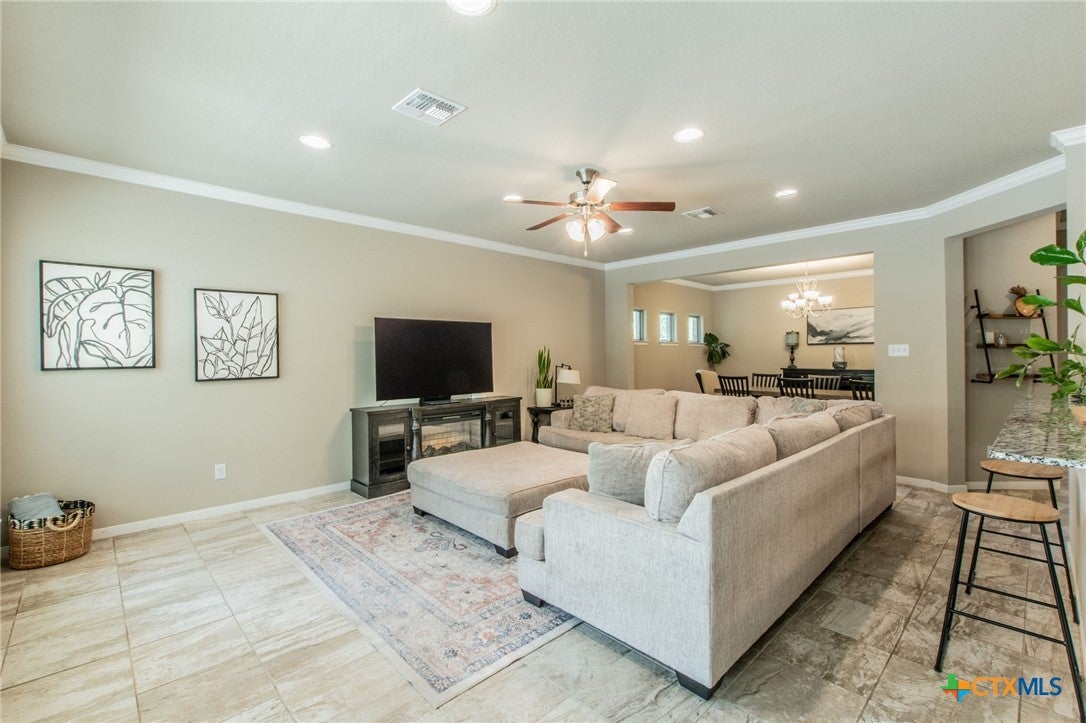
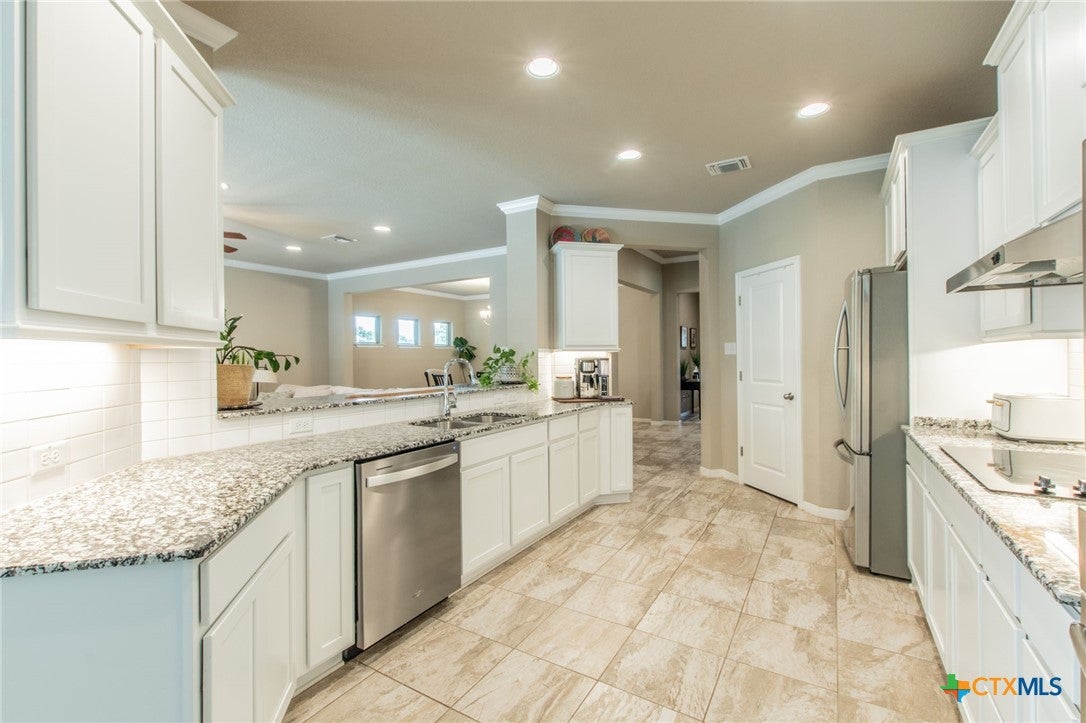
Welcome Home! This beautiful 4-bedroom, 3-bath home sits on a spacious half-acer lot and offers the perfect blend of comfort, privacy, and entertaining space. Featuring approximately 2,668 sq.ft., this home boast o a desirable open floor plan with a seamless flow between the very light and airy dining, and kitchen areas. The kitchen features granite countertops, while a combination of tile and carpet flooring adds both style and comfort throughout the home. Step outside to enjoy your private in-ground pool, surrounded by privacy fencing, creation your own backyard retreat. With its spacious lot, thoughtful layout, attractive finishes and almost new condition, this home is move=-in ready and offers plenty of room to relax, entertain, and make lasting memories. Don't miss the opportunity to make this exceptional property your new home!

Save
Ask
Tour
Hide
Share
Listing Snapshot
Price 
$589,920
Days On Site 
8 Days
Bedrooms 
4
Inside Area (SqFt) 
2,668 sqft
Total Baths 
3
Full Baths 
3
Partial Baths 
N/A
Lot Size 
0.5 Acres
Year Built 
2020
MLS® Number 
626418
Status 
Active
Property Tax 
$7,818
HOA/Condo/Coop Fees 
N/A
Sq Ft Source 
Appraiser
Friends & Family
Recent Activity
a week agoListing first seen on site
a week agoListing updated with changes from the MLS®
General Features
Acres 
0.5
Disclosures 
Familial Relation, Homestead Exemption
Foundation 
Slab
Garage 
Yes
Garage Spaces 
3
Levels 
One
Parking 
Garage Faces FrontGarageGarage Door OpenerOversized
Property Sub Type 
Single Family Residence
Sewer 
Public SewerSeptic Tank
Style 
Traditional
Utilities 
Cable AvailableUnderground Utilities
Water Source 
Public
Zoning 
SF
Interior Features
Appliances 
DishwasherElectric CooktopElectric Water HeaterDisposalMicrowaveOvenPlumbed For Ice MakerRange Hood
Cooling 
Ceiling Fan(s)
Fireplace Features 
None
Flooring 
CarpetCeramic Tile
Heating 
CentralElectric
Interior 
Breakfast BarCeiling Fan(s)Double VanityHigh CeilingsHis and Hers ClosetsOpen FloorplanStorageWalk-In Closet(s)Granite CountersPantry
Laundry Features 
Washer HookupElectric Dryer HookupLaundry Room
Save
Ask
Tour
Hide
Share
Exterior Features
Construction Details 
Blown-In InsulationBrick Veneer
Exterior 
Storage
Fencing 
Back YardPrivacy
Lot Features 
Sprinklers In RearSprinklers In FrontLevel
Other Structures 
OutbuildingStorage
Pool Features 
FiberglassIn GroundPrivate
Private Pool 
Yes
Roof 
CompositionShingle
View 
None
Waterfront Features 
None
Waterview 
None
Community Features
Community Features 
NoneStreet Lights
School District 
Belton ISD
Financing Terms Available 
CashConventionalFHAVA Loan
Roads 
Paved
Schools
School District
Belton ISD
Elementary School
Unknown
Middle School
Unknown
High School
Unknown
Listing courtesy of Diana Bartlett of Texas Star Real Estate

206 Lasata Lane, Belton, TX, 76513 5

Listing information is provided by Participants of the Central Texas MLS. IDX information is provided exclusively for personal, non-commercial use, and may not be used for any purpose other than to identify prospective properties consumers may be interested in purchasing. Information is deemed reliable but not guaranteed. Copyright 2026, Central Texas MLS.
Last checked: 2026-10-09 12:57 PM UTC

Neighborhood & Commute
Source: Walkscore
Disclosure: Community information and market data powered by Constellation Data Labs. Information is deemed reliable but not guaranteed.
Save
Ask
Tour
Hide
Share