Save
Ask
Tour
Hide
Share
$135,000
182 Days On Site

104 W Beeline Lane
Harker Heights, TX 76548

For Sale|Single Family Residence|Active
3
Beds
2
Total Baths
2
Full Baths
1,275
SqFt
$106
/SqFt
1961
Built
Subdivision:
Meadow Acres 1st Ext
County:
Bell
Call Now: 888-953-8387
Is this the listing for you? We can help make it yours.
888-953-8387
104 W Beeline Lane104 W Beeline Lane104 W Beeline Lane104 W Beeline Lane
Save
Ask
Tour
Hide
Share

Mortgage Calculator

Monthly Payment (Est.)

Enter an interest rate to see your estimated monthly payment.
Calculator powered by Showcase IDX, a Constellation1 Company. Copyright ©2026 Information is deemed reliable but not guaranteed.

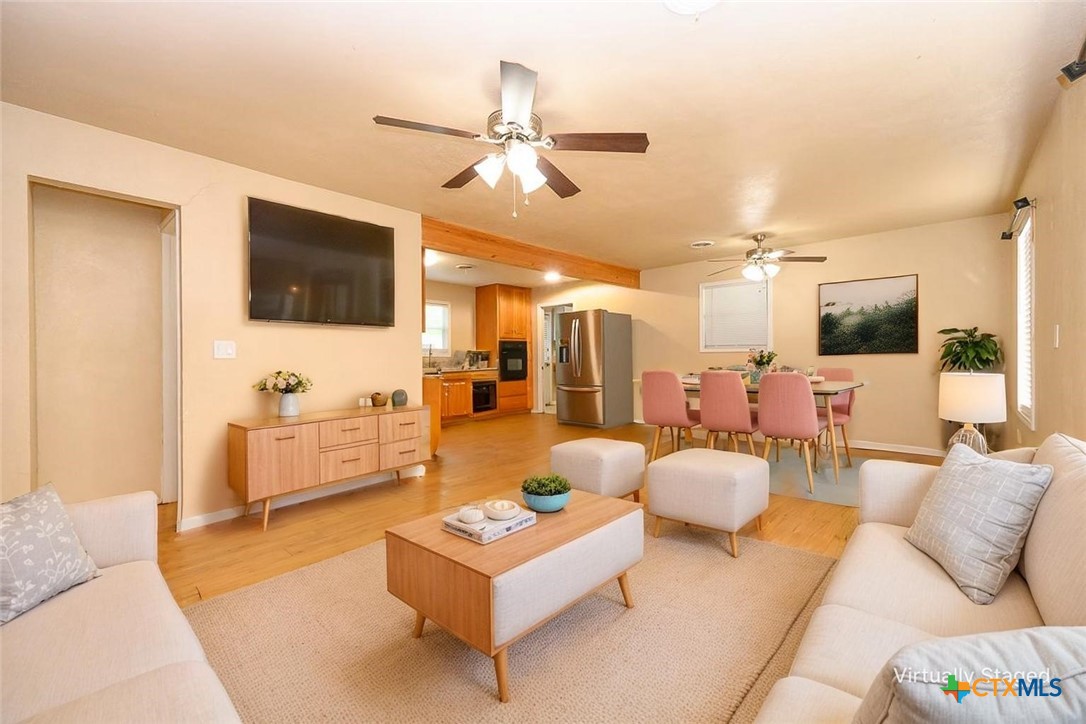
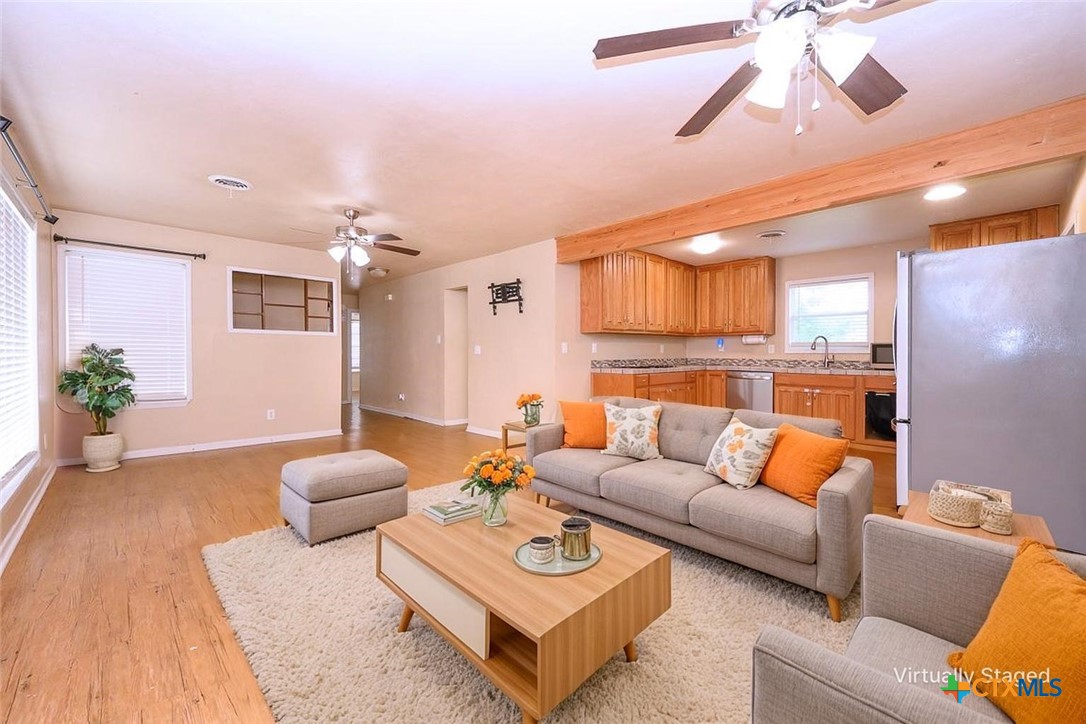
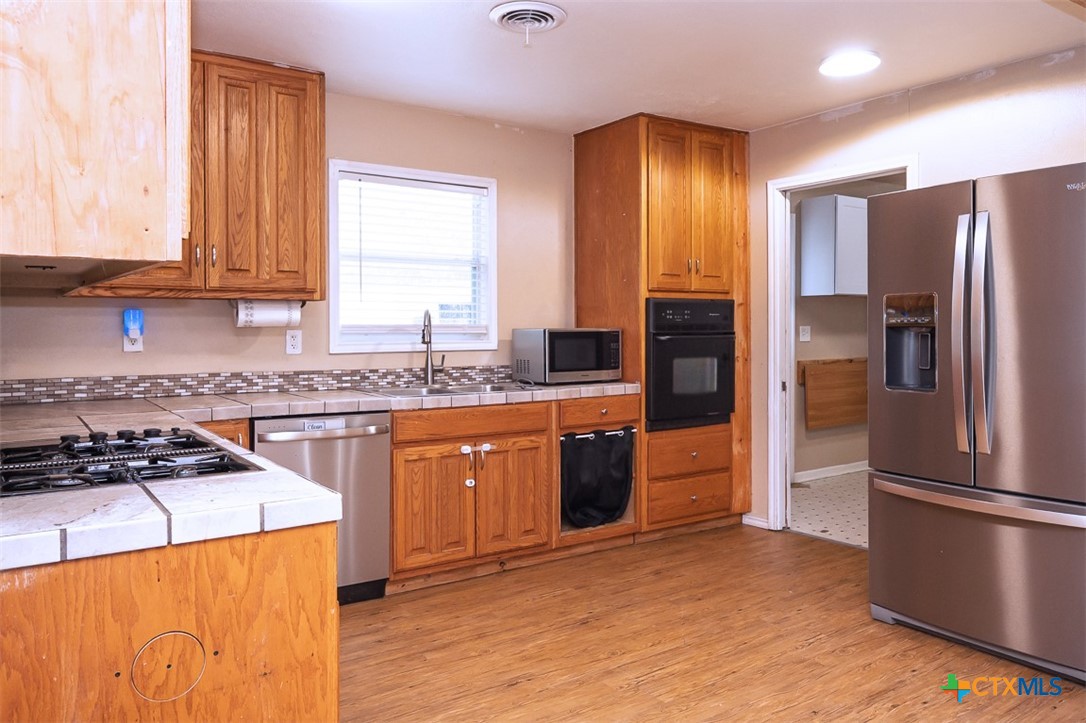
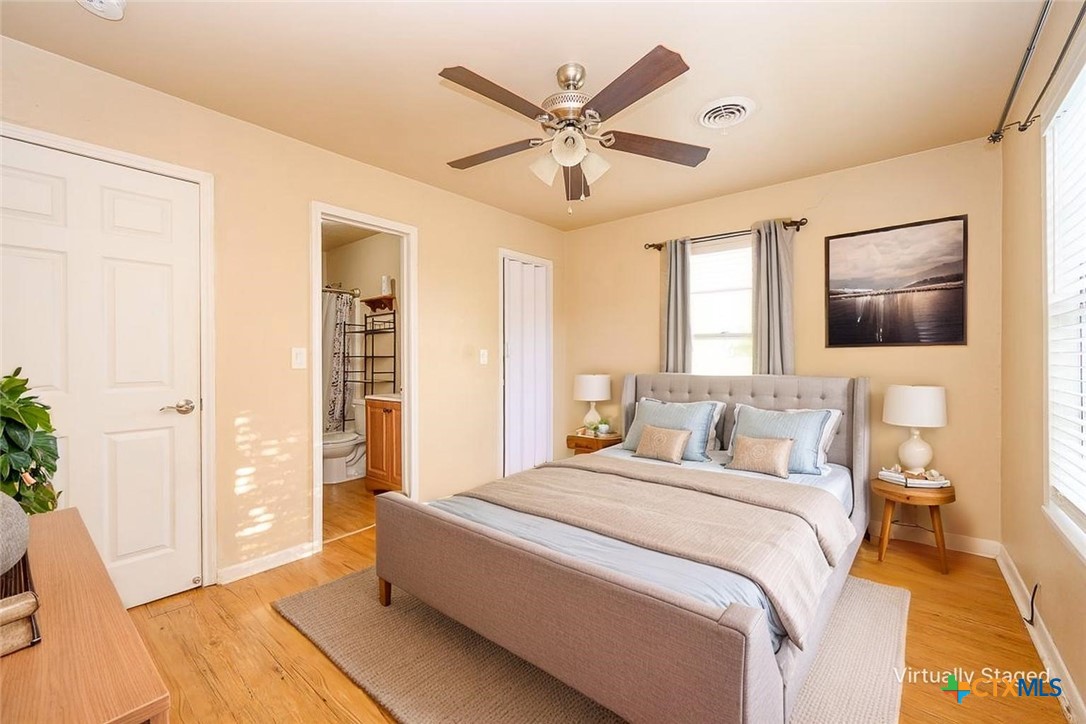
A great opportunity in a central Harker Heights location, this home offers practical living space inside and plenty of room to enjoy outdoors. With no carpet throughout, the interior is easy to maintain and features an open layout that brings the great room, dining area, and kitchen together for comfortable everyday living and entertaining. The kitchen offers plenty of cabinet storage and a gas range, making meal preparation both convenient and functional. The open great room provides a versatile gathering space, while the dining area creates a natural place for meals and time with family and friends. Step outside to discover a spacious quarter-acre lot with a huge backyard shaded by mature trees. Whether you envision weekend gatherings, gardening, play space, or simply enjoying the outdoors, there is plenty of room to make the backyard your own. A storage building provides additional space for tools, equipment, hobbies, or seasonal items. Conveniently located in Harker Heights with easy access to shopping, dining, schools, and major roads, this home offers space, functionality, and value in a location that keeps everyday conveniences close at hand.

Save
Ask
Tour
Hide
Share
Listing Snapshot
Price 
$135,000
Days On Site 
182 Days
Bedrooms 
3
Inside Area (SqFt) 
1,275 sqft
Total Baths 
2
Full Baths 
2
Partial Baths 
N/A
Lot Size 
0.2561 Acres
Year Built 
1961
MLS® Number 
609773
Status 
Active
Property Tax 
$2,758
HOA/Condo/Coop Fees 
N/A
Sq Ft Source 
Appraiser
Friends & Family
Recent Activity
a week agoPrice changed to $135,000
a week agoListing updated with changes from the MLS®
6 months agoListing first seen on site
General Features
Acres 
0.2561
Attached Garage 
Yes
Carport 
1
Foundation 
Slab
Levels 
One
Parking 
Attached Carport
Property Sub Type 
Single Family Residence
Security 
Security Lights
Sewer 
Public Sewer
Style 
Traditional
Water Source 
Public
Interior Features
Appliances 
DryerDishwasherGas CooktopOvenPlumbed For Ice MakerRefrigeratorWater HeaterWasherCooktop
Cooling 
Ceiling Fan(s)Central AirElectric
Fireplace Features 
None
Flooring 
Laminate
Heating 
Natural Gas
Interior 
Ceiling Fan(s)Tile Counters
Laundry Features 
Washer HookupElectric Dryer HookupInsideLaundry Room
Laundry 
Save
Ask
Tour
Hide
Share
Exterior Features
Construction Details 
HardiPlank Type
Exterior 
Storage
Fencing 
Back YardChain Link
Lot Features 
City Lot
Other Structures 
Storage
Patio And Porch 
PatioPorchCovered
Pool Features 
None
Roof 
CompositionShingle
View 
None
Waterfront Features 
None
Waterview 
None
Community Features
Community Features 
NoneCurbs
School District 
Killeen ISD
Financing Terms Available 
CashConventionalFHAVA Loan
Roads 
AsphaltPaved
Schools
School District
Killeen ISD
Elementary School
Harker Heights Elementary School
Middle School
Eastern Hills Middle School
High School
Killeen High School
Listing courtesy of Scott Shine of Coldwell Banker Apex, Realtors

104 W Beeline Lane, Harker Heights, TX, 76548 5

Listing information is provided by Participants of the Central Texas MLS. IDX information is provided exclusively for personal, non-commercial use, and may not be used for any purpose other than to identify prospective properties consumers may be interested in purchasing. Information is deemed reliable but not guaranteed. Copyright 2026, Central Texas MLS.
Last checked: 2026-10-09 02:28 PM UTC

Neighborhood & Commute
Source: Walkscore
Disclosure: Community information and market data powered by Constellation Data Labs. Information is deemed reliable but not guaranteed.
Save
Ask
Tour
Hide
Share